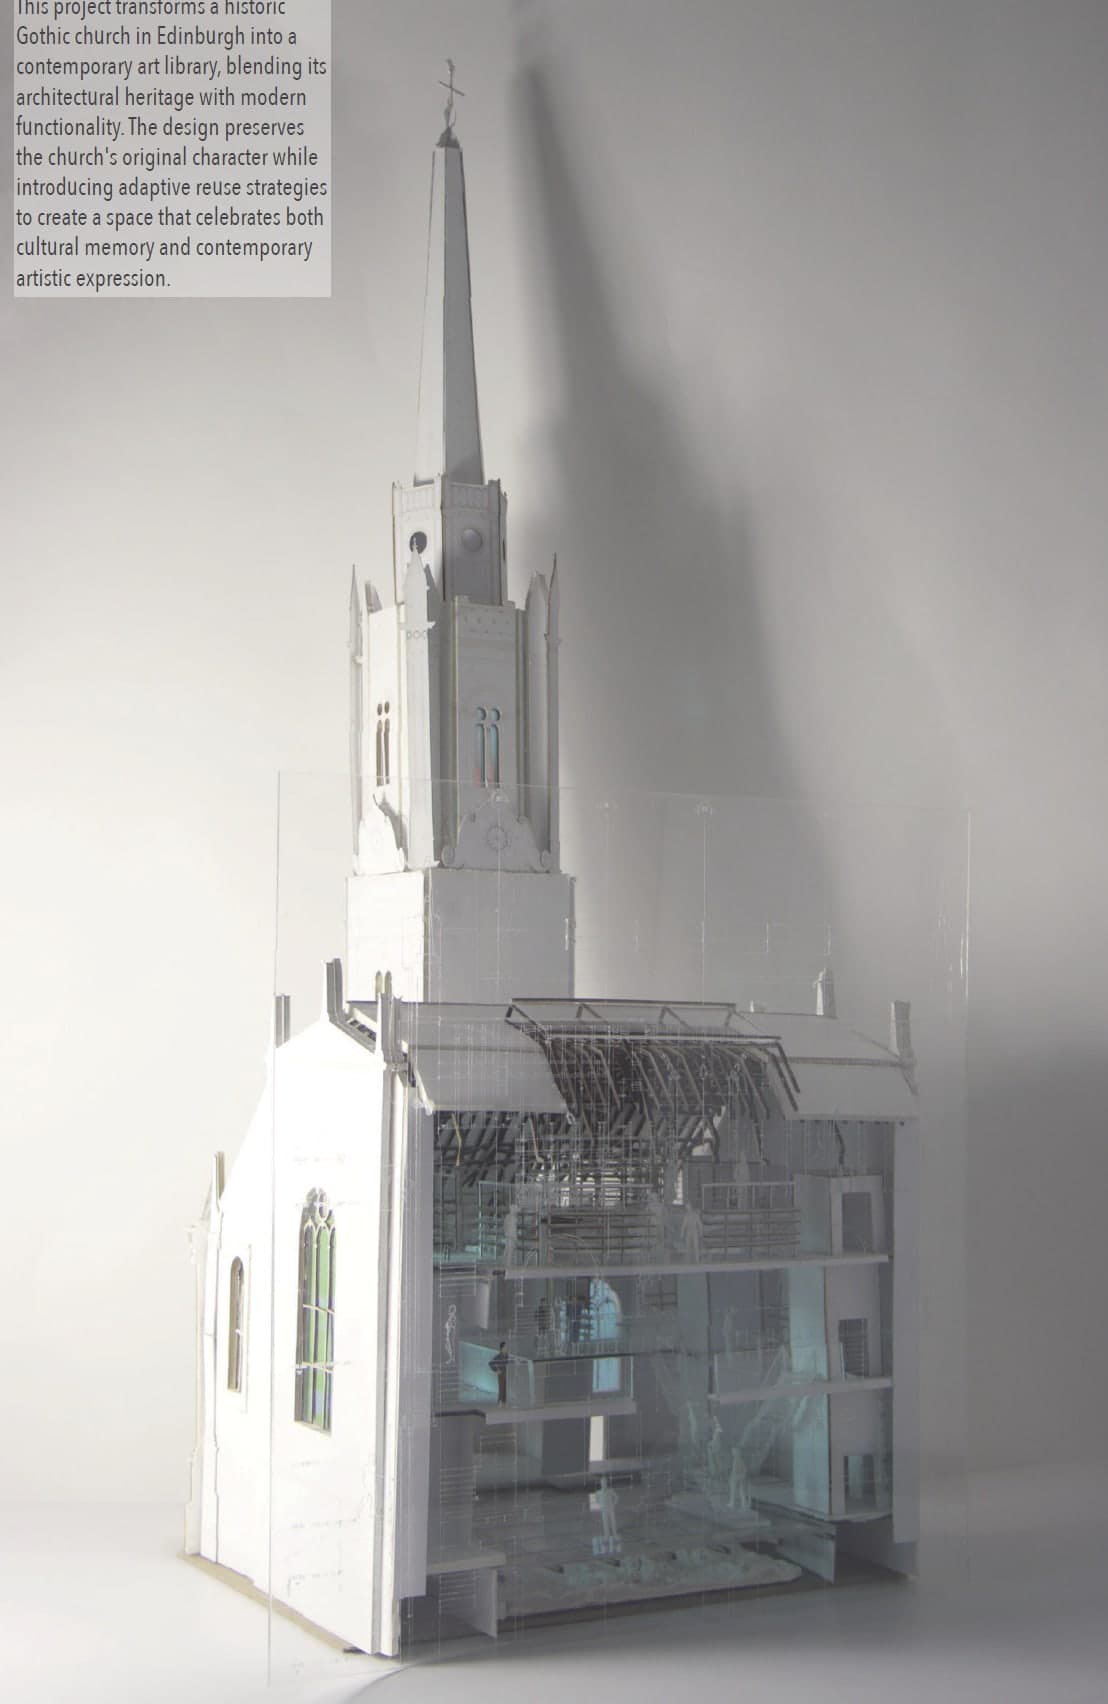
Within the Existing reimagines Edinburgh's seventeenth-century Tron Kirk as a contemporary art library — new cultural infrastructure inhabiting a historic building without erasing the spatial and material memory embedded within it.
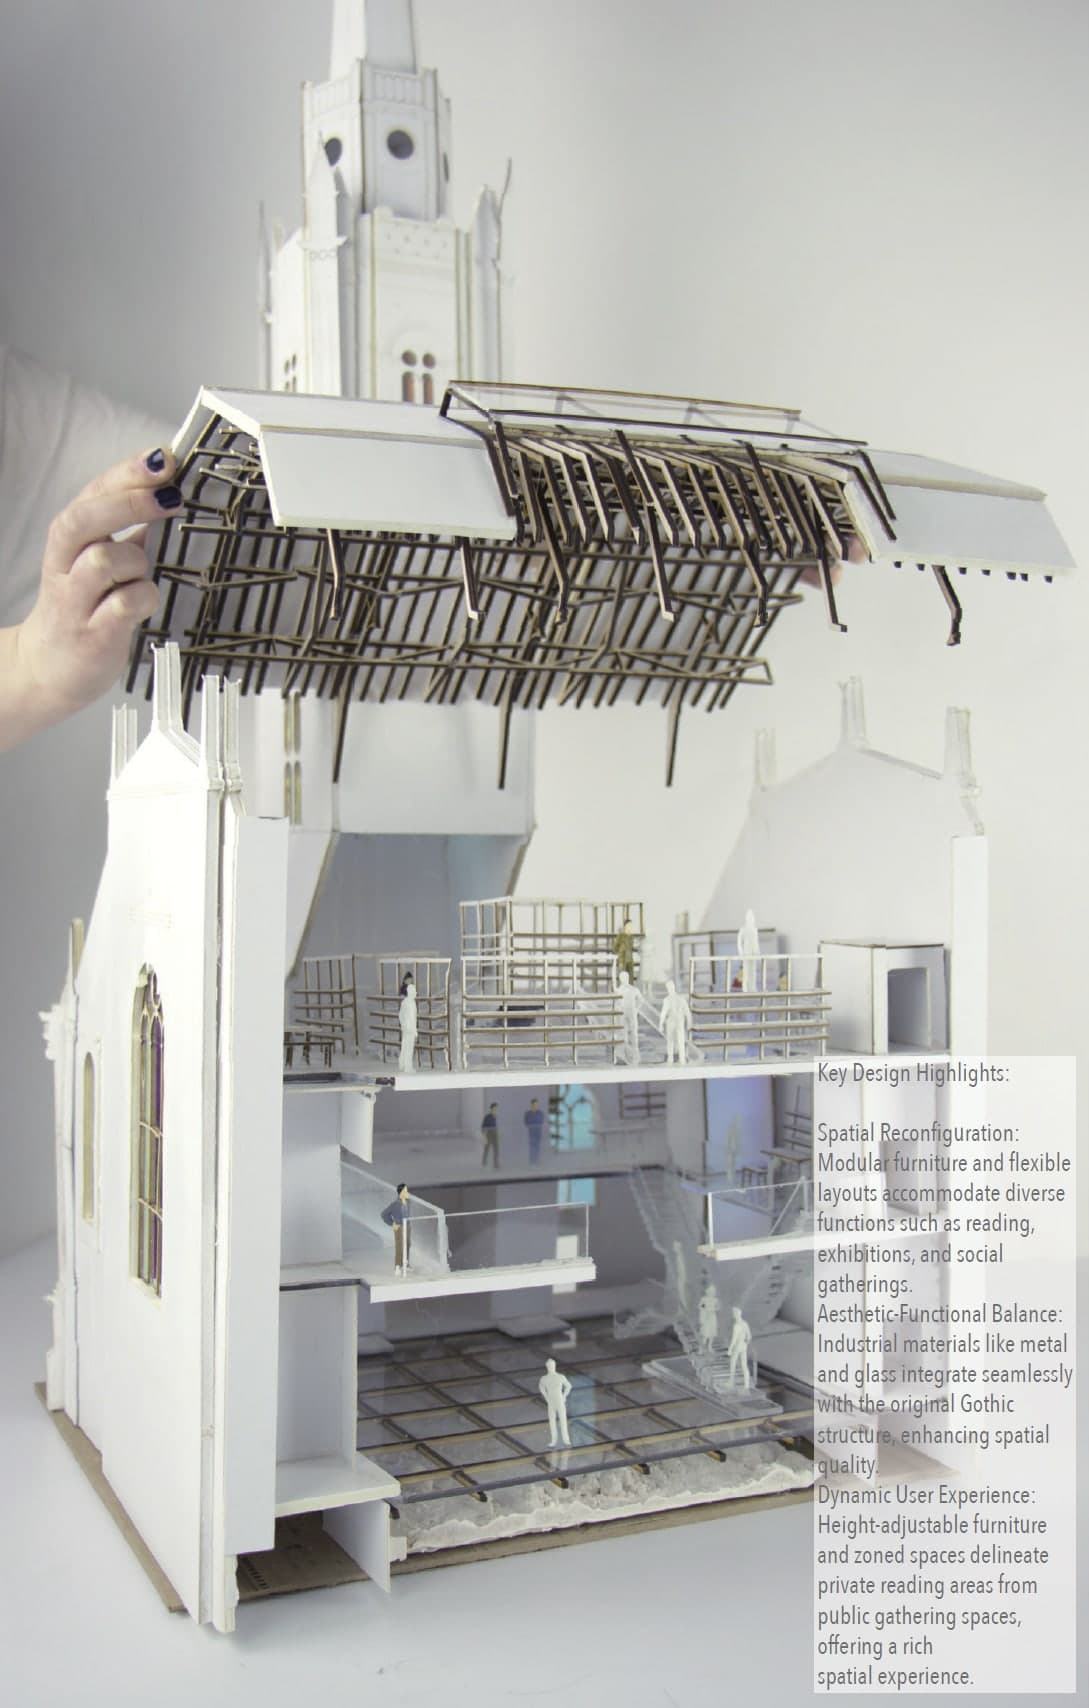
A building grows within the building: instead of replacing the monumental interior, an independent structure of shelves, bridges, and platforms lets old and new coexist.
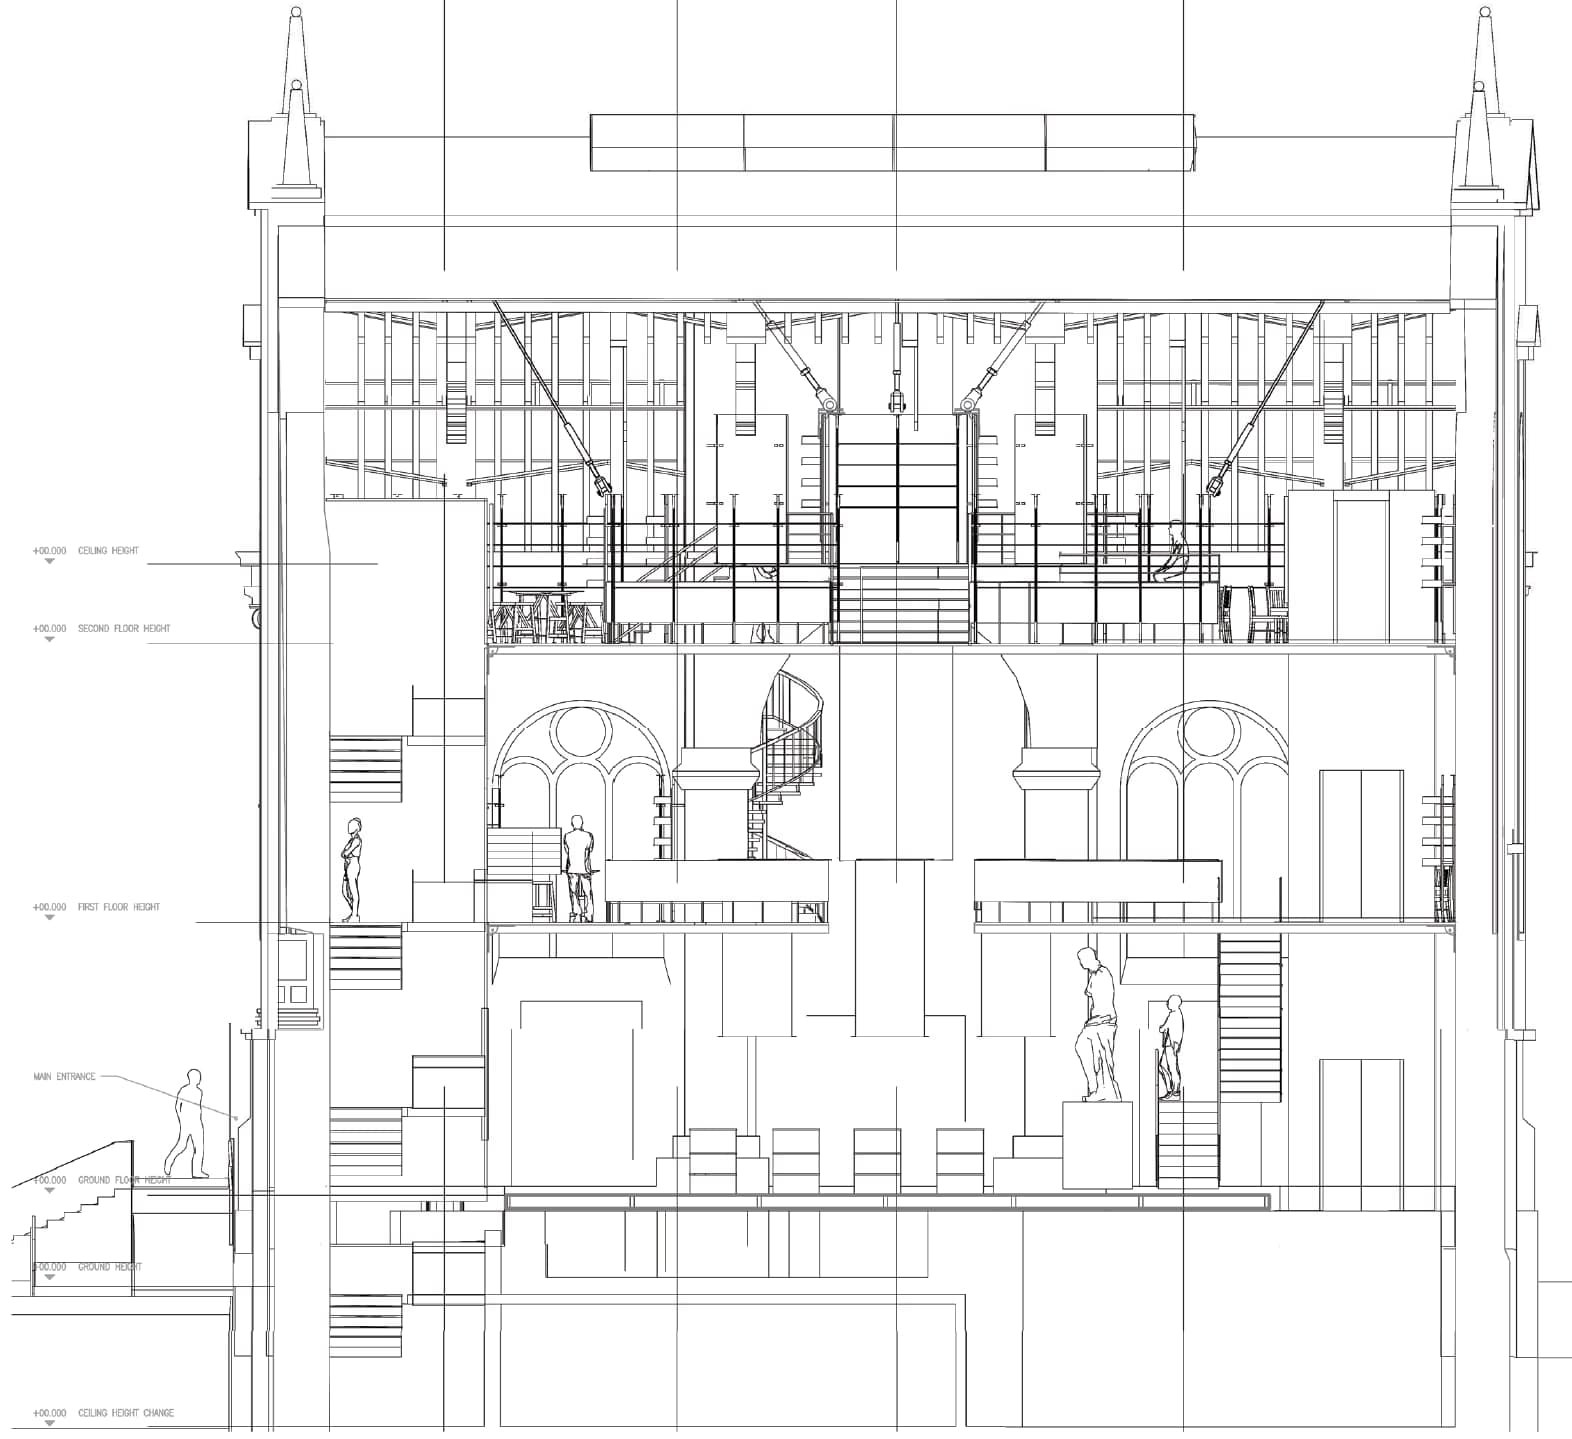
The kirk is read first — arcade, window heads, and the monumental void surveyed as the datum every new move answers to.
Rather than subdividing the church into conventional floors, the proposal keeps the volume whole. The permanence and weight of the masonry are preserved as the room the library lives in — the void itself is the inheritance.
Not an act of replacement —an act of coexistence.
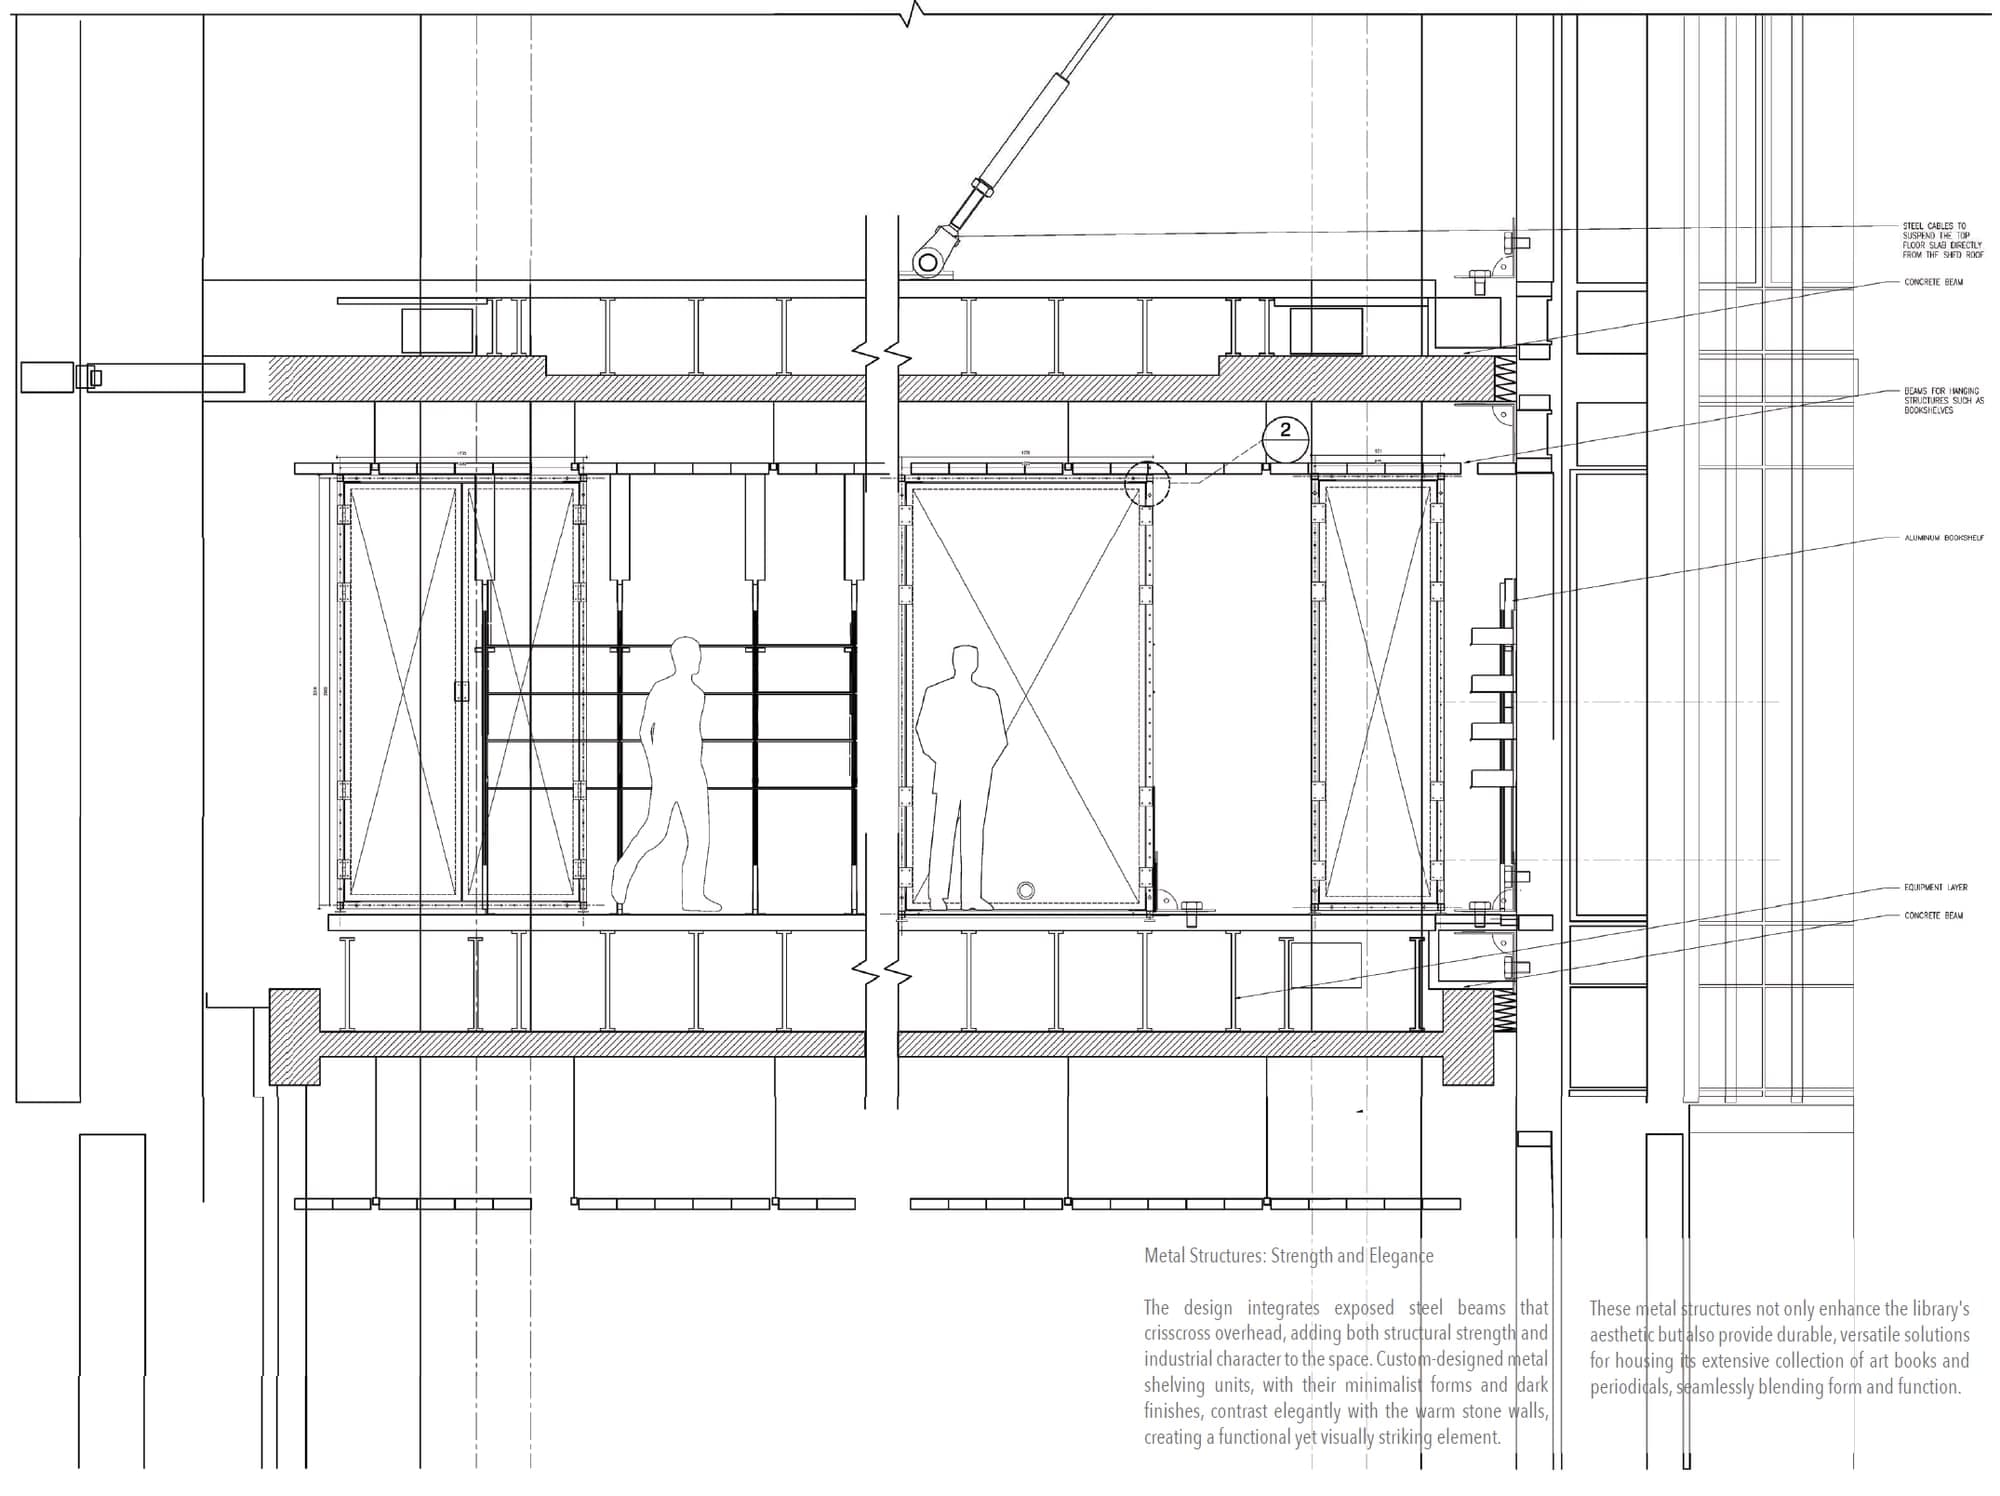
An independent system — bookshelves, bridges, stairs, and reading platforms — stands inside the volume, touching the stone lightly.
The intervention deliberately contrasts the weight of the existing masonry with a lighter contemporary structure. Old and new stay visually distinct: one carries the building's accumulated history, the other its new occupation and public life.
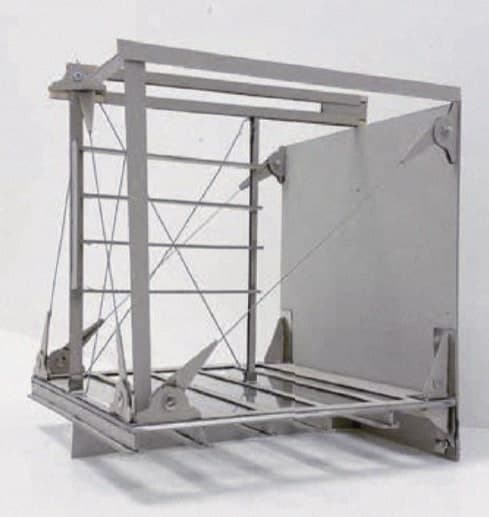
Unit prototype — one cable-stayed shelf, modular and height-adjustable, zoning reading from gathering.
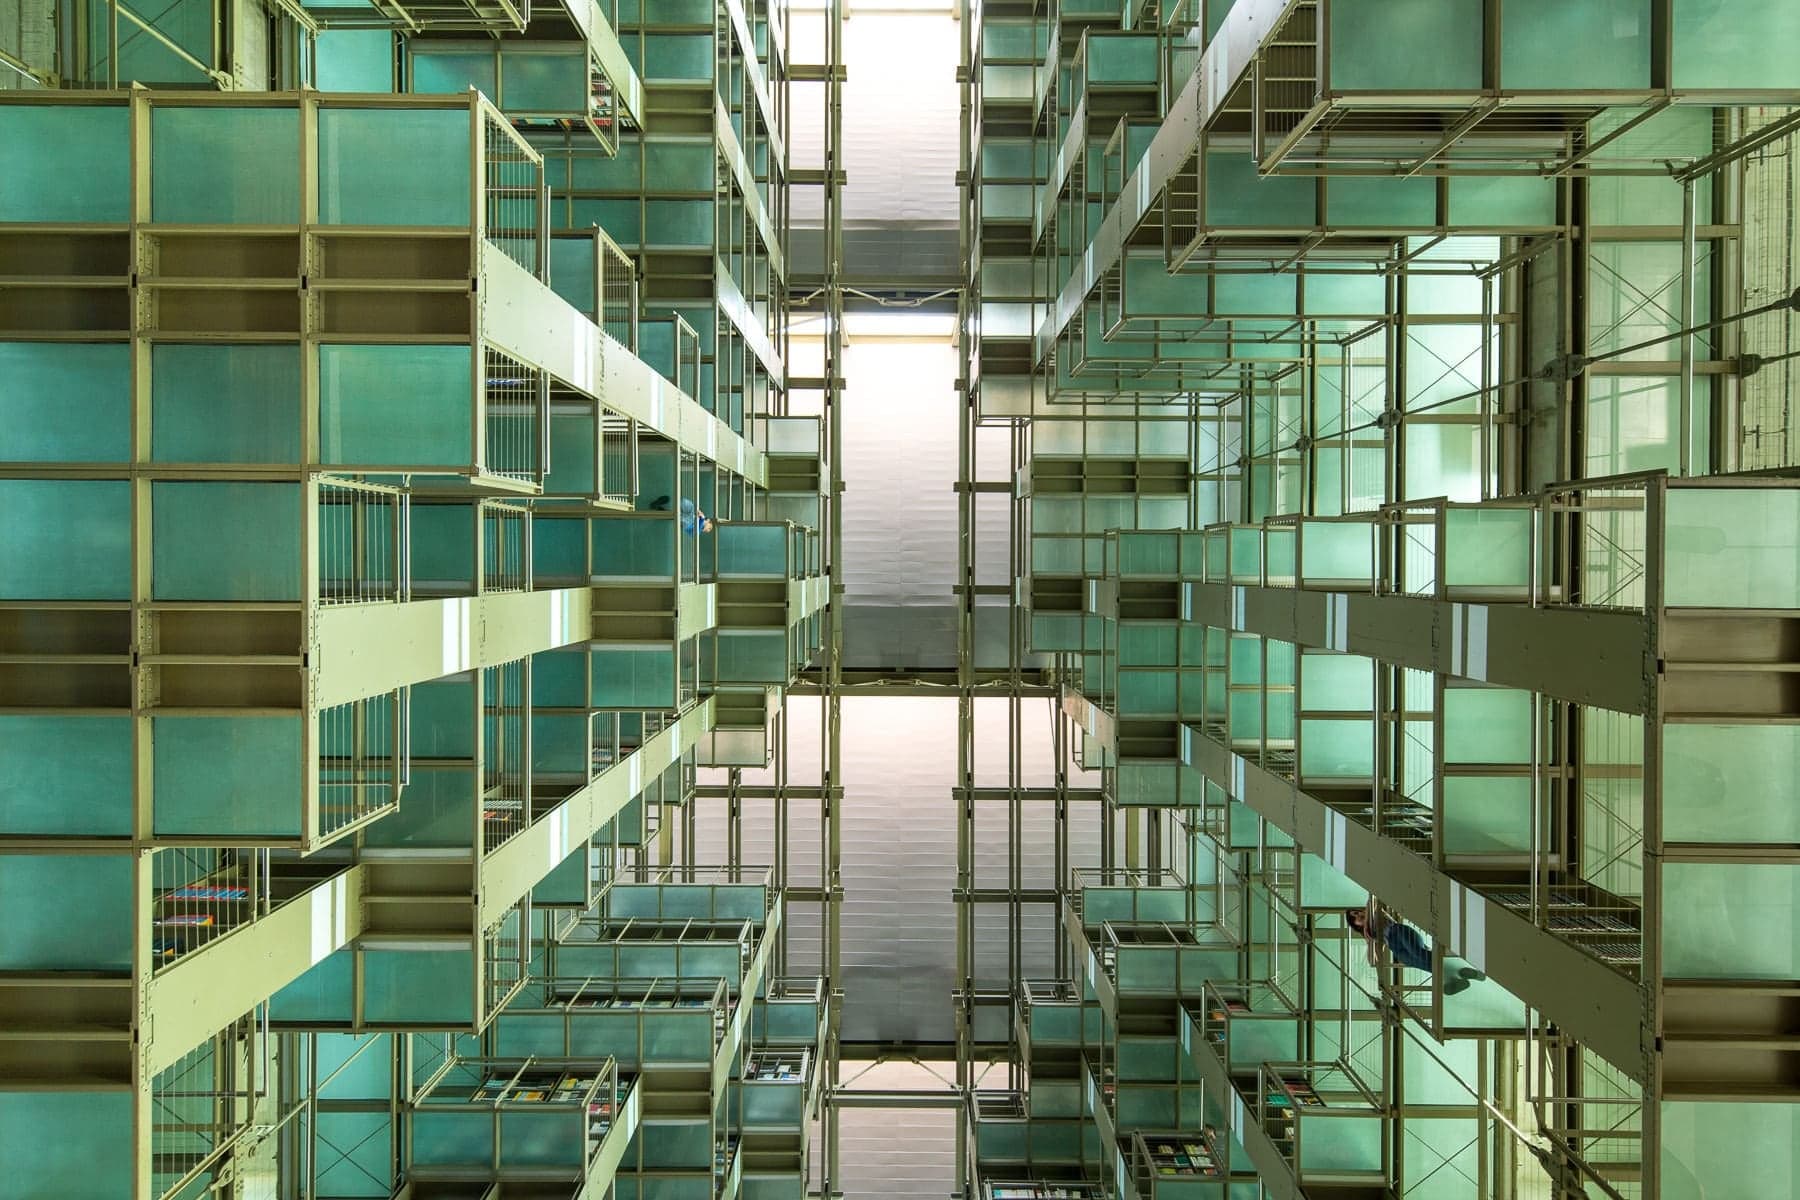
Inspired by the spatial openness of Biblioteca Vasconcelos — books not as contents inside architecture, but as elements that construct space itself.
The library becomes a vertical landscape of knowledge: visitors move between books, artworks, archives, and elevated reading rooms while continuously perceiving the historic shell around them.
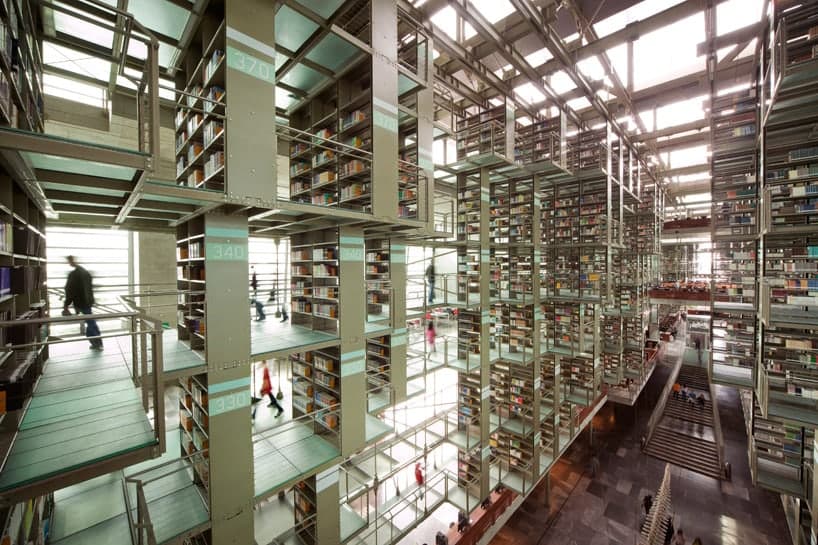
Circulation threads between the stacks — movement, not walls, dividing the room.